- Condominiums
- Aventura
- Admirals Port
- Alaqua
- Artech
- Atlantic at the Point (3)
- Atrium
- Aventi
- Aventura Isles
- Aventura Marina
- Aventura ParkSquare
- Commodore Plaza
- Delvista Towers
- Del Prado
- EastSide at Aventura
- Echo Aventura
- Eldorado Towers
- Flamenco
- Hamptons South
- Hamptons West
- Harborside Waterways
- Harbor Towers
- Hidden Bay
- Landmark
- Marina Palms
- Marina Tower
- Mystic Pointe (6)
- One Island Place
- Parc Central
- Peninsula
- Peninsula Two
- Porto Vita
- Portsview at Waterway
- Terraces at Turnberry
- The Harbour
- The Parc at Turnberry
- The Point (2)
- Turnberry Isle
- Turnberry on the Green
- Turnberry Towers
- Turnberry Village
- Uptown Marina Lofts
- Venture
- Waterview
- Yacht Club at Aventura
- 3030 Aventura
- Bal Harbour
- Bay Harbor Islands
- Alana Bay Harbor
- 9900 West
- Blair House
- Bay Harbor Club
- Bay Harbor One
- Bay Harborview
- Belmont
- Bijou Bay Harbor
- Caravelle
- Carroll Walk
- Guildford
- Island Manor
- Island Pointe
- KAI at Bay Harbor
- Le Jardin Residences
- London Towers
- Onda Residences
- One Bay Harbor
- O Residence
- Pearl House
- Riva Bay Harbor
- Sereno Residences
- St Regis Apartments
- The Ivory
- The Palms
- Boca Raton
- 200 EAST
- 5 PALMS
- Addison on the Ocean
- Akoya Boca West
- Alina Residences
- Aragon
- Boca Grand
- Boca Inlet
- Carlton
- Chalfonte
- Cloister Beach Towers
- Cloister Del Mar
- Excelsior
- Lake House South
- Luxuria
- Mandarin Oriental Boca
- Marbella
- Meridian
- Mizner Court
- Mizner Grand
- Mizner Tower
- Ocean Reef Towers
- Ocean Towers
- One Thousand Ocean
- Palmetto Place
- Placide
- Royal Palm Residences
- Presidential Place
- Sabal Point
- Sabal Shores
- Sea Ranch Club
- Stratford Arms
- Three Thousand
- Tower 155
- Townsend Place
- Whitehall
- Brickell
- 1010 Brickell
- 1060 Brickell
- 1100 Millecento
- 500 Brickell
- Atlantis on Brickell
- Axis on Brickell
- Bayshore Place
- Brickell Bay Club
- Brickell Bay Tower
- Brickell City Centre (2)
- Brickell Harbour
- Brickell Heights (2)
- Brickell House
- Brickell on the River (2)
- Brickell Place
- Brickell Ten
- Bristol Tower
- Brickell Townhouse
- Club at Brickell
- Costa Bella
- Echo Brickell
- Emerald at Brickell
- Flatiron Brickell
- Fortune House
- Four Ambassadors
- Four Seasons
- Icon Brickell (3)
- Imperial at Brickell
- Infinity at Brickell
- Jade Residences
- Latitude on the River
- Mark on Brickell
- My Brickell
- NINE at Mary Brickell
- ORA by Casa Tua
- Palace on Brickell
- Panorama Tower
- Sail on Brickell
- Santa Maria
- Skyline on Brickell
- SLS Brickell
- SLS LUX
- Solaris
- The Bond
- The Plaza on Brickell (2)
- UNA Residences
- Viceroy Brickell
- Villa Regina
- Vue at Brickell
- Brickell Key
- Coconut Grove
- Coral Gables
- Downtown Miami
- Edgewater
- 1800 Biscayne Plaza
- 1800 Club
- 23 Biscayne Bay
- 26 Edgewater
- Aria on the Bay
- Aria Reserve
- Bay House
- Biscayne Beach
- Blue on the Bay
- Canvas
- Cite
- City 24
- Charter Club
- Crimson
- Elysee Miami
- Gallery Art
- Icon Bay
- Missoni Baia
- New Wave
- Onyx on the Bay
- Opera Tower
- Paraiso District (4)
- Paramount Bay
- Platinum
- Quadro
- Quantum on the Bay
- Star Lofts
- The Grand
- Watermarc Biscayne Bay
- Fisher Island
- Fort Lauderdale Beach
- AquaBlu
- Atlantic Hotel Condo
- Auberge Beach Residences
- Coconut Grove Residences
- Commodore
- Tiffany House
- Four Seasons
- Fountainhead
- Galleon
- Galt Ocean Club
- Galt Towers
- Hilton Q Club
- Jackson Tower
- L`Ambiance Beach
- Las Olas Beach Club
- L`Hermitage
- Le Club International
- Ocean Club
- Ocean Manor
- Ocean Resort Residences
- Ocean Riviera
- Ocean Summit
- Paramount Fort Lauderdale
- Plaza East
- Playa del Mar
- Playa del Sol
- Plaza South
- Port Condo
- Regency South
- Regency Tower
- Ritz Carlton Fort Lauderdale
- Riva
- Royal Ambassador
- Sapphire Fort Lauderdale
- Shore Club Towers
- Southpoint
- The Palms
- Tides at Bridgeside Square
- Vantage View
- Vue Residences
- W Fort Lauderdale
- Hallandale Beach
- Highland Beach
- 3200 South Ocean
- 45 Ocean
- Aberdeen Arms
- Ambassadors
- Braemar Isle
- Carron House
- Casuarina
- Clarendon
- Coronado
- Dalton Place
- Highland Beach Club
- Highlands Place
- Le Sanctuaire
- Ocean Dunes
- Ocean Pines
- Ocean Terrace
- Penthouse Highlands
- Penthouse Towers
- Seagate of Highland
- Toscana
- Townhouses Highland Beach
- Trafalgar
- Villa Costa
- Villa Magna
- Villa Mare
- Villa Nova
- Hollywood Beach
- Alexander Towers
- Apogee Beach
- Aquarius
- Circ Residences
- Costa Hollywood
- Diplomat Residences
- Hallmark of Hollywood
- Hyde Beach
- HYDE Beach House
- Ocean Palms
- Quadomain (4)
- Renaissance
- Residences on Hollywood
- Sage Beach
- Sea Air Towers
- Sian Ocean Residences
- The Wave
- Tides
- Trump Hollywood
- Villas Of Positano
- Key Biscayne
- Las Olas
- Miami Beach
- 57 Ocean
- Akoya
- 6000 Indian Creek
- Aquasol
- Arlen Beach
- Bath Club
- Bel Aire on the Ocean
- Blue and Green Diamond (2)
- Burleigh House
- Caribbean
- Capobella
- Carriage Club
- Carriage House
- Carillon Miami Beach
- Casablanca
- Castle Beach Club
- Club Atlantis
- Corinthian
- Crystal House
- Edition Residences
- Eden House
- Faena House
- Fifty Six-Sixty Collins
- Fontainbleau Sorrento
- Fontainbleau Tresor
- Grand View
- Imperial House
- King Cole
- La Gorce Palace
- Le Trianon
- L`Excellence
- Maison Grande
- Mar del Plata
- MEi Miami Beach
- Mirasol Ocean Towers
- Monaco Residences
- Mosaic
- Nautica
- Oceanfront Plaza
- Oceanside Plaza
- Pavilion
- Peloro
- Ritz Carlton Miami Beach
- Seacoast 5151
- Seacoast 5700
- Seacoast Rental Suites
- Sterling
- St Tropez Ocean
- Terra Beachside
- The Alexander
- Tower House
- Triton Tower
- 5600 Collins
- Villa Di Mare
- Midtown/Wynwood
- North Bay Village
- Pompano Beach
- Admiralty Towers
- Aristocrat
- Bermuda House
- Century Plaza
- Claridge
- Criterion
- Emerald Tower
- Jamaica House
- Luna Ocean Residences
- Nobel Point
- Ocean Monarch
- Parliament House
- Plaza at Oceanside
- Pompano Aegean
- Pompano Beach Club
- Pompano Atlantis
- Renaissance Pompano
- Sabbia Beach
- Salato Residences
- Sea Monarch
- Silver Thatch
- Solemar
- Sonata Beach Club
- The Pointe
- Ritz Carlton Pompano
- Waldorf Astoria Pompano
- South Beach
- 1500 Ocean Drive
- 1 Hotel and Homes
- 321 OCEAN
- Apogee
- Bayview Terrace
- Bentley Bay
- Capri South Beach
- Continuum North
- Continuum South
- Cosmopolitan
- Flamingo South Beach
- Five Park
- Floridian
- Icon South Beach
- il Villagio
- Mirador North
- Mirador South
- Monad Terrace
- Mondrian South Beach
- Murano At Portofino
- Murano Grande
- Ocean House
- One Ocean
- Portofino Tower
- Roney Palace
- Setai
- South Bay Club
- South Pointe Tower
- Sunset Harbour
- Waverly South Beach
- W South Beach
- Yacht Club
- Sunny Isles Beach
- 400 Sunny Isles
- Acqualina
- Arlen House (3)
- Armani Tower
- Aurora Residences
- Chateau Beach
- Estates at Acqualina
- Florida Ocean Club
- Jade Beach
- Jade Ocean
- Jade Signature
- King David
- La Perla
- Mansions at Acqualina
- Marenas Resort
- Millennium
- Muse Residences
- Ocean Four
- Oceania (5)
- Ocean One
- Ocean Point Beach Club
- Ocean Reserve
- Ocean Three
- Ocean Two
- Ocean View (2)
- Parque Towers
- Pinnacle
- Plaza of the Americas
- Porsche Design Tower
- Poinciana Island
- Porto Bellagio
- Ramada Marco Polo
- Regalia
- Ritz Carlton Residences
- Sands Pointe
- Sayan
- Sole on the Ocean
- St Tropez
- Trump International
- Trump Palace
- Trump Royale
- Trump Towers (3)
- Turnberry Ocean Club
- Turnberry Ocean Colony
- Winston Towers (7)
- Surfside
- West Palm Beach
- 3550 South Ocean
- 610 Clematis
- Bellaria
- Bristol Palm Beach
- Carlton Place
- City Palms
- CityPlace South
- Enclave of Palm Beach
- Esplanade Grande
- Flagler Landing
- Forte on Flagler
- Halcyon
- Jefferson Park
- La Clara
- Ocean Towers
- One City Plaza
- One Royal Palm Way
- One Watermark Place
- Palm Beach Biltmore
- Palm Beach House
- Placido Mar
- Rapallo
- Trump Plaza
- Sun & Surf
- Two City Plaza
- Two North Breakers Row
- Waterview Towers
- Williams Island
- Aventura
- Single Family Homes
- New Developments
- 14 ROC Miami
- 1428 Brickell
- 2200 Brickell
- 3000 Waterside
- 501 First Residences
- 600 Miami WorldCenter
- 72 Carlyle
- 72 Park Miami Beach
- 7200 Collins
- Aileron Residences
- Alana Bay Harbor
- Alba Palm Beach
- Anantara Residences
- Andare Residences
- Aria Reserve
- Armani Casa Pompano
- Avenia Aventura
- Baccarat Residences
- Bay Harbor Towers
- Bentley Residences
- Bungalow East
- Casa Bella Residences
- Cipriani Residences
- Continuum
- Continuum 12000
- Cove Miami
- DELANO Residences
- Diesel Wynwood
- Dolce Gabbana Brickell
- Domus Flats
- E11EVEN Beyond
- E11EVEN Residences
- Edge House
- EDITION Residences
- ELLA Miami Beach
- Eturna Beachside
- Faena Residences
- GAIA Residences
- Gale Miami Residences
- Glass House Boca Raton
- Greenview at Presidential
- Hollywood Moon
- HUB Miami Residences
- Icon Beach Hollywood
- JEM Residences
- Kempinski Residences
- La Baia
- La Mare Regency
- La Mare Signature
- Legacy Residences Miami
- Lilli Residences
- Lofty Brickell
- Lotus Edge
- Mandarin Oriental Miami
- Mercedes-Benz Places
- Miami Tropic Residences
- Midtown Park
- Natiivo Fort Lauderdale
- NEXO Residences
- NoBe PARC Residences
- NoMad Wynwood
- Oasis Hallandale
- Ocean House Surfside
- Okan Tower
- Olara West Palm Beach
- Ombelle Ft Lauderdale
- Onda Residences
- ONE Hollywood Residence
- One Park Tower
- One Twenty Brickell
- ONE W12
- ORA by Casa Tua
- Origin Residences
- Pagani Residences
- Palm Tree Residences
- Palma Miami Beach
- Parkland Royale
- Perigon Miami Beach
- Ponce Park Coral Gables
- Ritz Carlton FtLauderdale
- Ritz Carlton Palm Beach
- Ritz Carlton Pompano
- Ritz Carlton South Beach
- Rivage Bal Harbour
- River District 14
- Rose Wynwood
- Rosewood Residences
- Sage Fort Lauderdale
- Salato Pompano Beach
- Selene Fort Lauderdale
- Seven Park
- Shell Bay Residences
- Shoma Bay
- Six Fisher Island
- Sixth & Rio
- Smart Brickell Luxe
- Solana Bay
- Somi Walk
- Spectre Miami
- St Regis Bahia Mar
- St Regis Miami
- St Regis Sunny Isles
- Surf House
- Surf Row Residences
- The Crosby
- The Delmore Surfside
- The Rider
- The Standard Brickell
- The Standard Residences
- The Well
- The William
- Viceroy Aventura
- Viceroy Fort Lauderdale
- Vida Residences
- Villa Miami
- Village Coral Gables
- Vita at Grove Isle
- W Pompano Beach
- Waldorf Astoria Miami
- Waldorf Astoria Pompano
- West Eleventh
- Commercial
 Advanced Search
 _MR_VIEW_MY_SHORTLIST
B26056225, Home in Boca Raton for Sale
255 NE 3rd, Boca Raton, FL, 33432
5Beds
5.5 Baths
5,034 ft2 (468 m2)
Lot Size 8,607 ft2 (800 m2)
Listed on: Jul 24, 2026
Days on Market: 70
Previous
Next
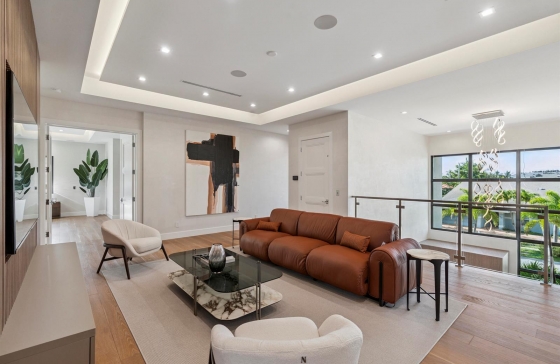
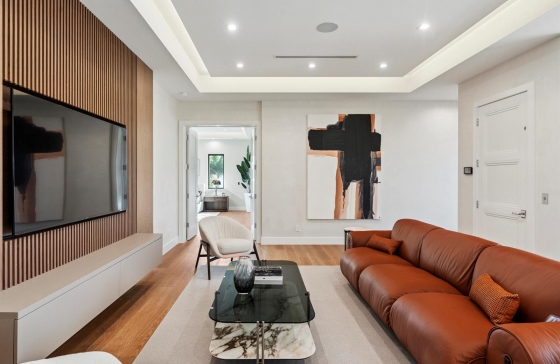
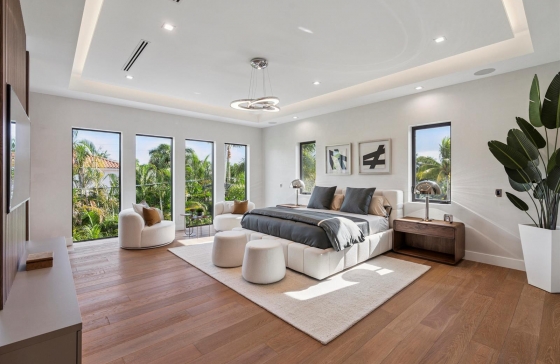
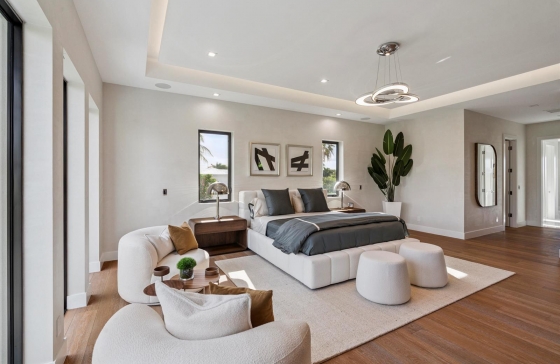
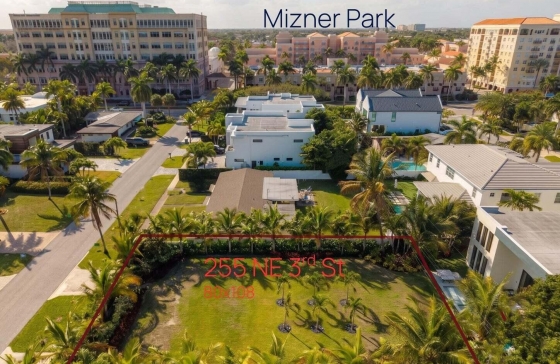

Description
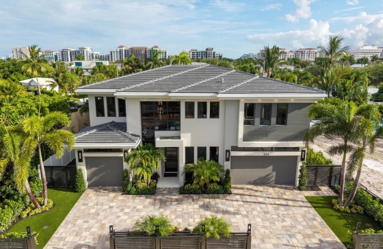
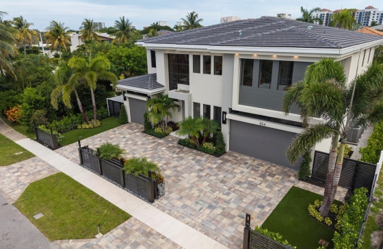
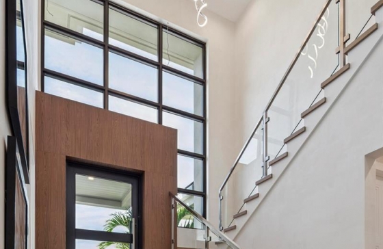
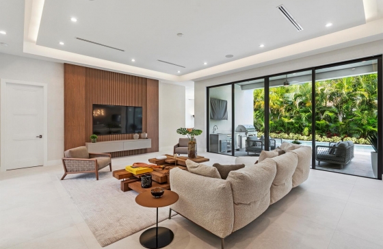
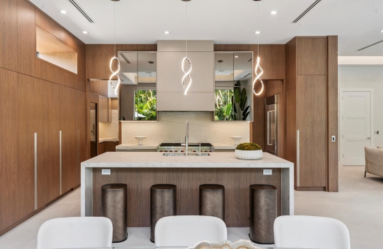
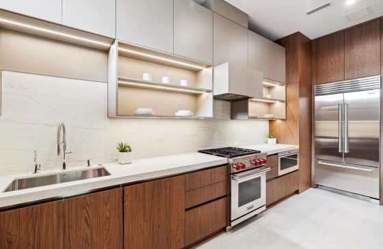
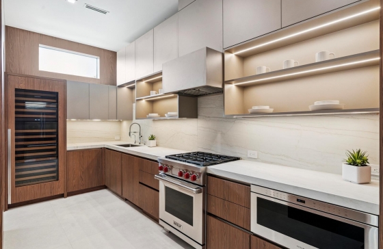
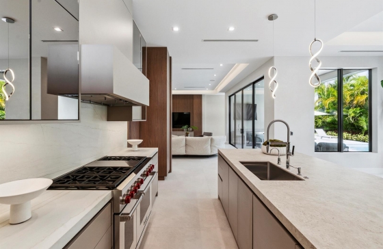
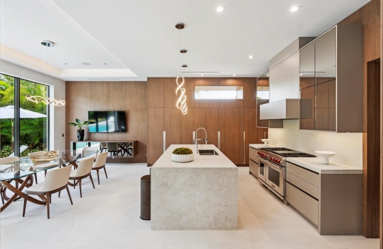
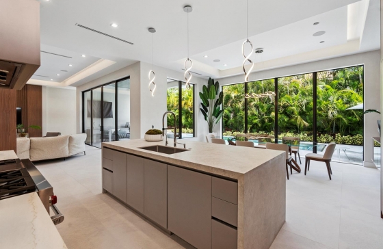
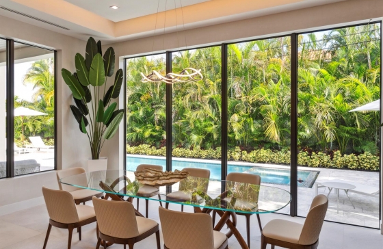
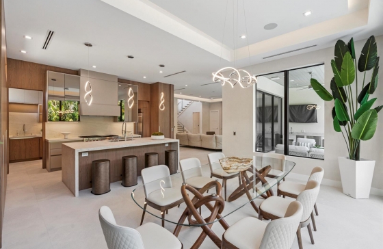
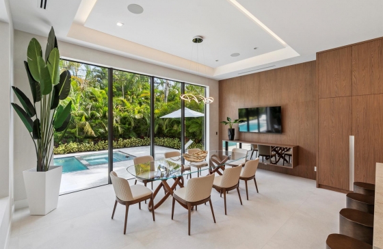
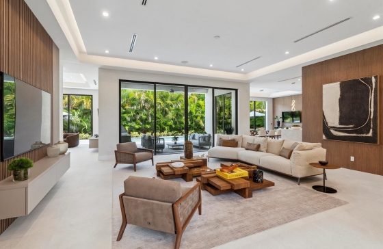
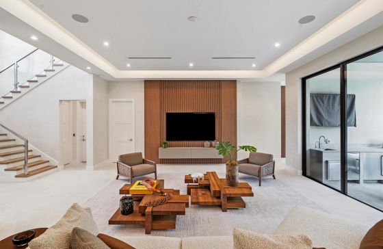
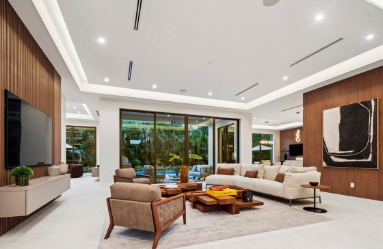
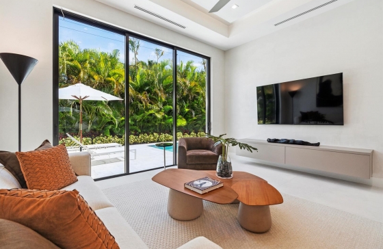
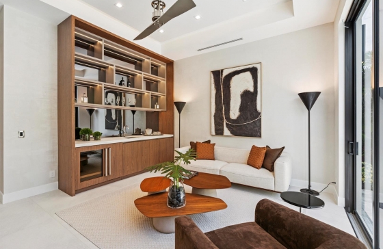
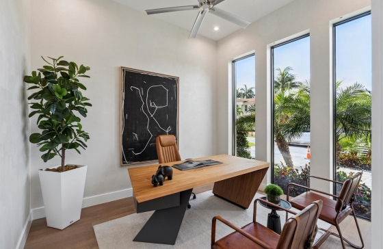
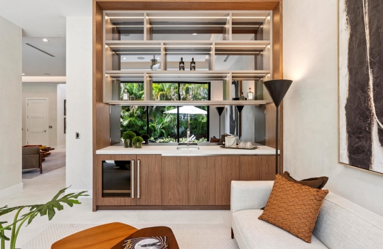
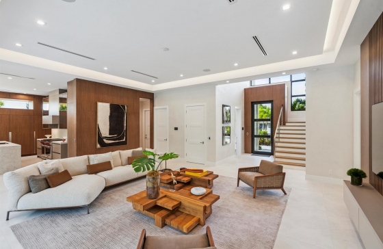
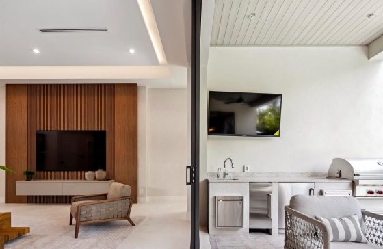
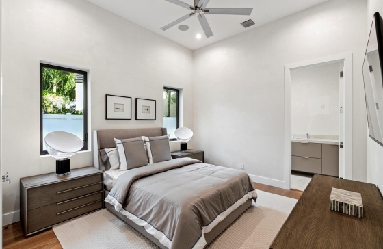
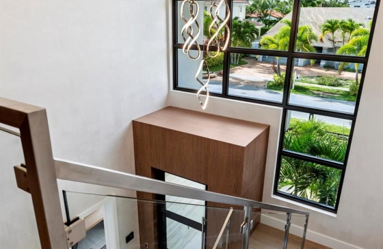
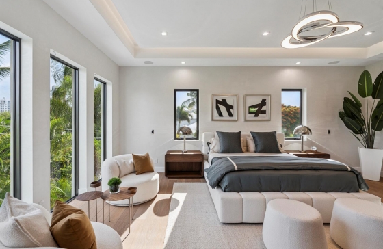
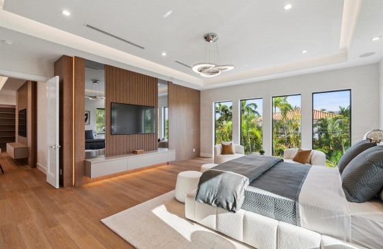
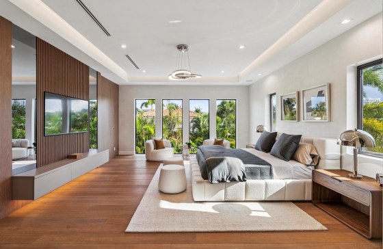
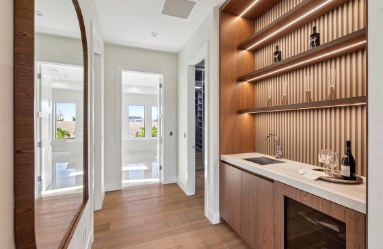
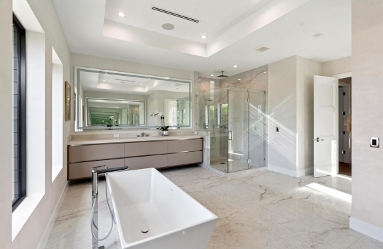
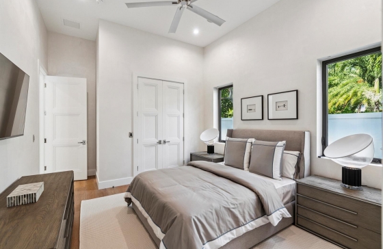
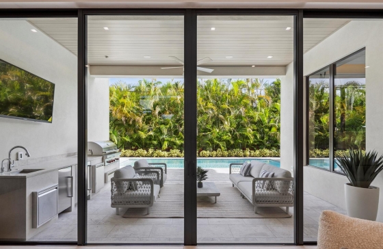
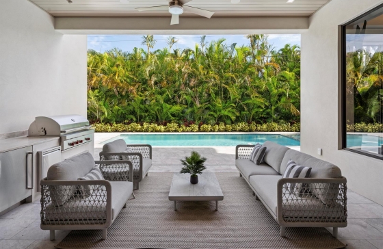
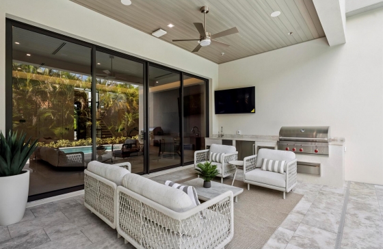
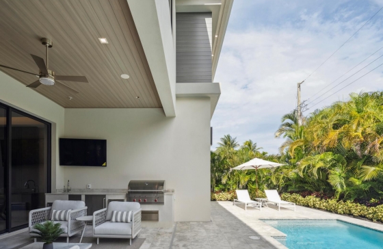
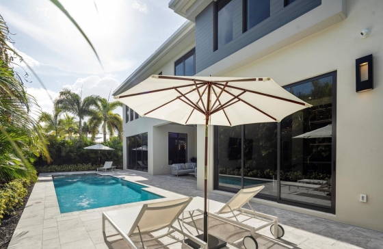
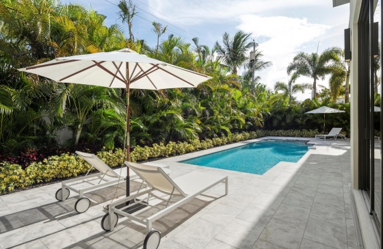
No need to settle for someone else`s visions in Boca Villas. This opportunity doesn`t play by the rules—it sets them. It`s your canvas, your private escape, and your ultimate stage to design a home built entirely around the way you actually live. Born from bold vision and crafted to be lived in, this future masterpiece will blend laid-back luxury with grand, open-concept living—customized by you, for you, and scheduled to be ready for season 2027. And the lot? It`s nothing short of fantastic. Tucked into one of Boca`s most coveted streets and just a few doors down from Mizner Park, this is the kind of address people wait a lifetime for. The walkable energy of downtown Boca—restaurants, bars, bowling, movies, coffee shops, concerts, nightlife—becomes an extension of your lifestyle the moment you move in. What truly sets this opportunity apart is the flexibility. This is an opportunity to build a custom home with Alpha Premium Development, or reshape one of their previous masterpieces. Want five bedrooms? Six? A first-floor primary suite that lets you skip the elevator forever? Done. Prefer to push every bedroom upstairs and reimagine the main level as one enormous entertaining space? Equally easy. This isn`t a take-it-or-leave-it plan—it`s a collaboration, and the team behind it is ready to tailor every square foot to your tastes. That said, the vision is already dialed: five ensuite bedrooms, a stylish home office, and a club room that flexes for any occasion—and yes, the option to flip the primary onto the first floor is wide open. Picture the chef`s kitchen as it will be built: truly next-level, outfitted with full-size Wolf and Sub-Zero appliances, and backed by a full scullery with a second complete setup. Holiday feasts, Sunday brunch, impromptu dinner parties, even your debut on the Food Network—the plan is ready to be brought to life in 2027. Upstairs, the magic is being designed in. Take the stairs or your private elevator to the second-floor loft, a cozy social space perfect for game nights, binge-watching your latest obsession, or just unwinding. Four of the upstairs bedrooms will each feature their own private bath and walk-in closet. And the primary suite? A sanctuary within a sanctuary, complete with two walk-in closets, custom built-ins, and a spa-style bath that brings serenity to a whole new level—unless, of course, you choose to relocate it downstairs instead. Then there`s the planned showstopper: the backyard. Floor-to-ceiling doors designed to slide open and step straight into your private outdoor oasis. Fire up the Wolf grill in the summer kitchen, mix drinks at the bar, catch the game on a waterproof SunBrite TV, or take a twilight dip in the saltwater pool before winding down in the spa. Whether it`s a quiet alfresco dinner or an all-out celebration, this space is being designed for making memories. Location? It doesn`t get better. Just a few homes from Mizner Park, you`re steps from everything—restaurants, bars, bowling, movies, coffee shops, concerts, nightlife, and more. It`s not just a build site. It`s the launch pad of a lifestyle. And yes, the spec sheet is fully loaded. Automatic window shades, a full-house generator, built-in speakers in every room, TVs installed inside and out, a Control4 smart lighting system, commercial-grade WiFi, security cameras, an automatic gate, and wireless pool controls—all managed effortlessly from your phone, no matter where you are in the world. This isn`t just a lot. It`s a rare chance to build the home you keep dreaming about, on a street most people only dream of, with a 2027 completion that puts you in by next season. A vibe. A vision. A once-in-a-lifetime kind of opportunity for someone who wants it all—and the freedom to design every bit of it. This pre-construction opportunity won`t last, now`s the time to lock it in. Photos from previous similar build. Buyer can select floorplan and color palette.B26056225 Condo # for Sale in Boca Raton, Boca Raton
-
Listed on:
Jul 24, 2026 -
Days on Market:
70 -
Taxes:
$22,499 per year -
Tax Year:
2025 -
Year Built:
2027 -
Occupancy:
n/a
Parking:
Parking Total
8Garage Spaces
2Open Parking
YesCovered Spaces
2Parking Features
2 Or More Spaces, Driveway, Parking GarageAttached Garage
Yes
Interior:
Flooring
Carpet, Concrete, Marble, Tile, WoodAppliances
Dishwasher, Disposal, Dryer, Ice Maker, Microwave, Gas Range, Refrigerator, Self Cleaning Oven, Wall Oven, WasherCooling
Ceiling Fan(s), Central AirHeating
CentralInterior Features
Bar, Built-in Features, Cooking Island, Elevator, Pantry, Split Bedroom, Volume Ceilings, Walk-In Closet(s), Wet BarOther Equipment
Elevator, Natural Gas
Exterior:
Architectural Style
Two Story, Modern/ContemporaryConstruction Materials
CBS Construction, StuccoExterior Features
Barbeque, Built-In GrillDirection Faces
SouthPool Private
YesPool Features
Hot Tub, Private, Pool/Spa ComboRoof
Tile, Tile Roof
Community:
Subdivision Name
BOCA VILLAS,Boca VillasAssociation Amenities
Elevator(s), Private PoolElementary School
Boca RatonMiddle Or Junior School
Boca Raton CommunityHigh School
Boca Raton Community
LOT:
Lot Features
Less Than 1/4 Acre Lot, Less Than 1 AcreLot Size Acres
0.2Lot Size Square Feet
8,607Lot Size Units
Square FeetOther Structures
Livable
Description
No need to settle for someone else`s visions in Boca Villas. This opportunity doesn`t play by the rules—it sets them. It`s your canvas, your private escape, and your ultimate stage to design a home built entirely around the way you actually live. Born from bold vision and crafted to be lived in, this future masterpiece will blend laid-back luxury with grand, open-concept living—customized by you, for you, and scheduled to be ready for season 2027. And the lot? It`s nothing short of fantastic. Tucked into one of Boca`s most coveted streets and just a few doors down from Mizner Park, this is the kind of address people wait a lifetime for. The walkable energy of downtown Boca—restaurants, bars, bowling, movies, coffee shops, concerts, nightlife—becomes an extension of your lifestyle the moment you move in. What truly sets this opportunity apart is the flexibility. This is an opportunity to build a custom home with Alpha Premium Development, or reshape one of their previous masterpieces. Want five bedrooms? Six? A first-floor primary suite that lets you skip the elevator forever? Done. Prefer to push every bedroom upstairs and reimagine the main level as one enormous entertaining space? Equally easy. This isn`t a take-it-or-leave-it plan—it`s a collaboration, and the team behind it is ready to tailor every square foot to your tastes. That said, the vision is already dialed: five ensuite bedrooms, a stylish home office, and a club room that flexes for any occasion—and yes, the option to flip the primary onto the first floor is wide open. Picture the chef`s kitchen as it will be built: truly next-level, outfitted with full-size Wolf and Sub-Zero appliances, and backed by a full scullery with a second complete setup. Holiday feasts, Sunday brunch, impromptu dinner parties, even your debut on the Food Network—the plan is ready to be brought to life in 2027. Upstairs, the magic is being designed in. Take the stairs or your private elevator to the second-floor loft, a cozy social space perfect for game nights, binge-watching your latest obsession, or just unwinding. Four of the upstairs bedrooms will each feature their own private bath and walk-in closet. And the primary suite? A sanctuary within a sanctuary, complete with two walk-in closets, custom built-ins, and a spa-style bath that brings serenity to a whole new level—unless, of course, you choose to relocate it downstairs instead. Then there`s the planned showstopper: the backyard. Floor-to-ceiling doors designed to slide open and step straight into your private outdoor oasis. Fire up the Wolf grill in the summer kitchen, mix drinks at the bar, catch the game on a waterproof SunBrite TV, or take a twilight dip in the saltwater pool before winding down in the spa. Whether it`s a quiet alfresco dinner or an all-out celebration, this space is being designed for making memories. Location? It doesn`t get better. Just a few homes from Mizner Park, you`re steps from everything—restaurants, bars, bowling, movies, coffee shops, concerts, nightlife, and more. It`s not just a build site. It`s the launch pad of a lifestyle. And yes, the spec sheet is fully loaded. Automatic window shades, a full-house generator, built-in speakers in every room, TVs installed inside and out, a Control4 smart lighting system, commercial-grade WiFi, security cameras, an automatic gate, and wireless pool controls—all managed effortlessly from your phone, no matter where you are in the world. This isn`t just a lot. It`s a rare chance to build the home you keep dreaming about, on a street most people only dream of, with a 2027 completion that puts you in by next season. A vibe. A vision. A once-in-a-lifetime kind of opportunity for someone who wants it all—and the freedom to design every bit of it. This pre-construction opportunity won`t last, now`s the time to lock it in. Photos from previous similar build. Buyer can select floorplan and color palette.Any questions about Boca Raton?
Contact our Boca Raton Real Estate Specialist today.
Contact our Boca Raton Real Estate Specialist today.